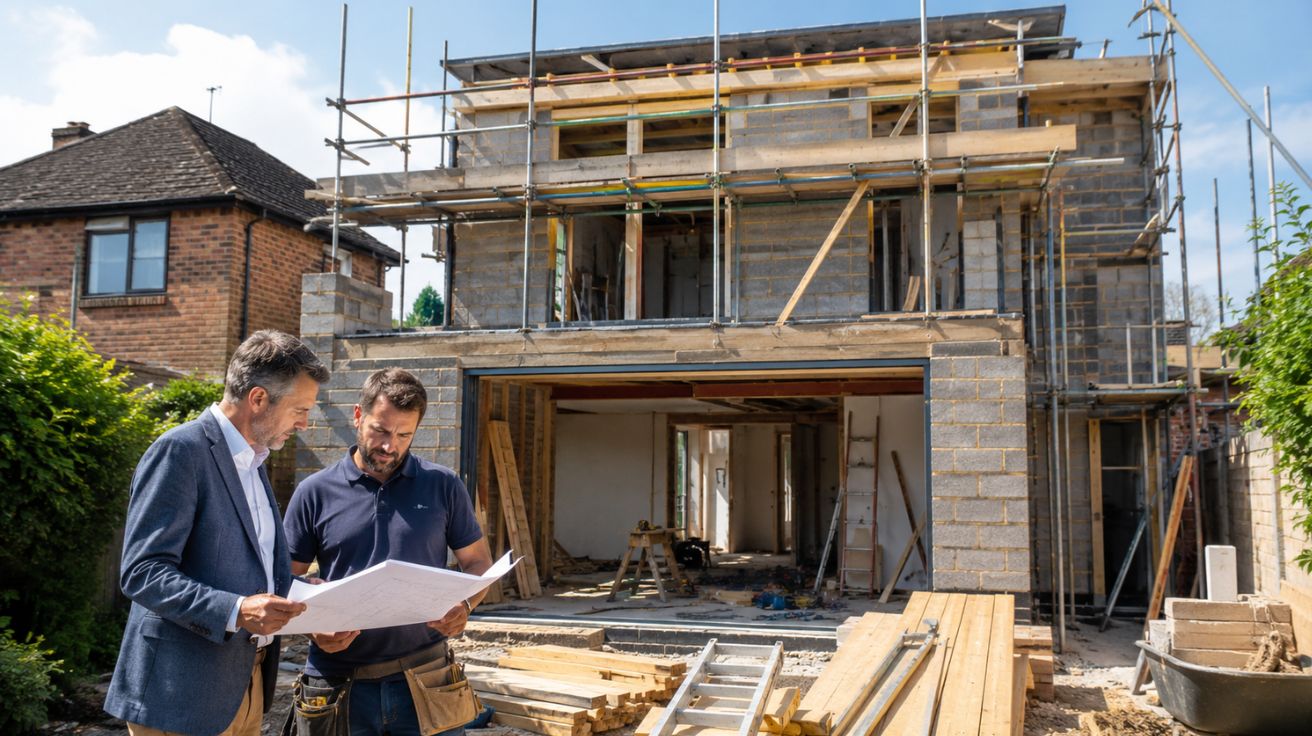

Our builder was the one who told us to get an architect. Not the other way round. He looked at the rough plan we had sketched, put his tea down, and said he wouldnt price it without proper drawings because he had been burned too many times by jobs that fell apart halfway.
That surprised us. We had assumed a builder would happily crack on with whatever we handed him. Instead, an honest one sent us off to find an architect for the extension first. It was the best advice we got on the whole project, and it came from the person we expected to just want the work.
He explained that building from a vague sketch is how disputes start. The price creeps, the design changes mid build, and everyone ends up arguing. He wanted a proper set of drawings so he could quote a real number and stick to it. That made sense the moment he said it.
Why a Good Builder Wants Drawings
We thought detailed drawings were for the council, not the builder. We were wrong. The builder needs them more than anyone.
Without drawings, a builder is guessing. He prices what he thinks you mean, starts work, and then discovers the reality is different. That gap becomes extra costs, and those extras are where the arguments live.
Our builder had seen it all before. Jobs that started cheap and ballooned because nobody had nailed down the detail. He wanted to avoid that as much as we did. Proper drawings protect both sides.
What We Were Trying to Build
Our plan was ambitious. We wanted to go up as well as out, adding a bedroom above a larger kitchen. A double storey job, though we didnt really understand what that meant at the time.
To us it was just a bigger version of a normal extension. To the builder, and later the architect, it was a different beast entirely. The structure has to carry through both floors, and the loads have to land on proper foundations.
A double storey extension needs that thinking done before anyone digs. The builder knew he couldnt safely price or build it from our sketch, which is exactly why he sent us to get it designed properly.
How the Architect and Builder Worked Together
Once we had an architect on board, something useful happened. She and the builder talked directly during the design stage, not after.
The builder flagged practical issues. How materials would get to the back of the house, where the scaffold would sit, how long the steel would take to arrive. The architect built those realities into the design and the sequence.
That conversation meant the drawings werent just technically correct, they were buildable. A design that looks perfect on paper but ignores how a site actually works causes problems later. Having both minds on it early avoided that.
The Structural Detail That Mattered Most
The trickiest part of our build was where the new upstairs walls landed. They couldnt just sit anywhere. They had to line up with supporting structure below, carried down to new foundations.
The architect coordinated the structural calculations so the beams and supports were properly sized. Too weak and its dangerous. Too heavy and youre wasting money on steel you dont need.
She got it right, and the builder could see exactly what he was building and why. No guesswork on the most safety critical part of the job. That alone justified bringing her in before construction.
The Costs We Avoided by Planning First
Here is what proper drawings actually saved us. The builder quoted a fixed price from the detailed design, and that price held because there was nothing left to discover mid build.
No variations. No “we found a problem, thats extra”. No standing on site arguing about what was or wasnt included. The number we agreed was close to the number we paid.
Friends who built from loose sketches told horror stories of costs creeping up by twenty or thirty percent. We avoided all of that because our builder insisted we design properly first. His honesty up front saved us thousands later.
What This Taught Me About the Order of Things
Most people think you find a builder and tell him what you want. The better order, for anything beyond the simplest job, is architect first, then builder pricing from real drawings.
A builder who pushes back on a vague brief is not being difficult. He is being honest. The ones who happily quote off a napkin are often the ones whose price doubles later.
Six to eight months from that cup of tea to a finished two storey extension, built to a price that barely moved. The builder could have just taken our sketch and our money. Instead he sent us to do it properly. That tells you which builders are worth keeping.


Leave a Comment