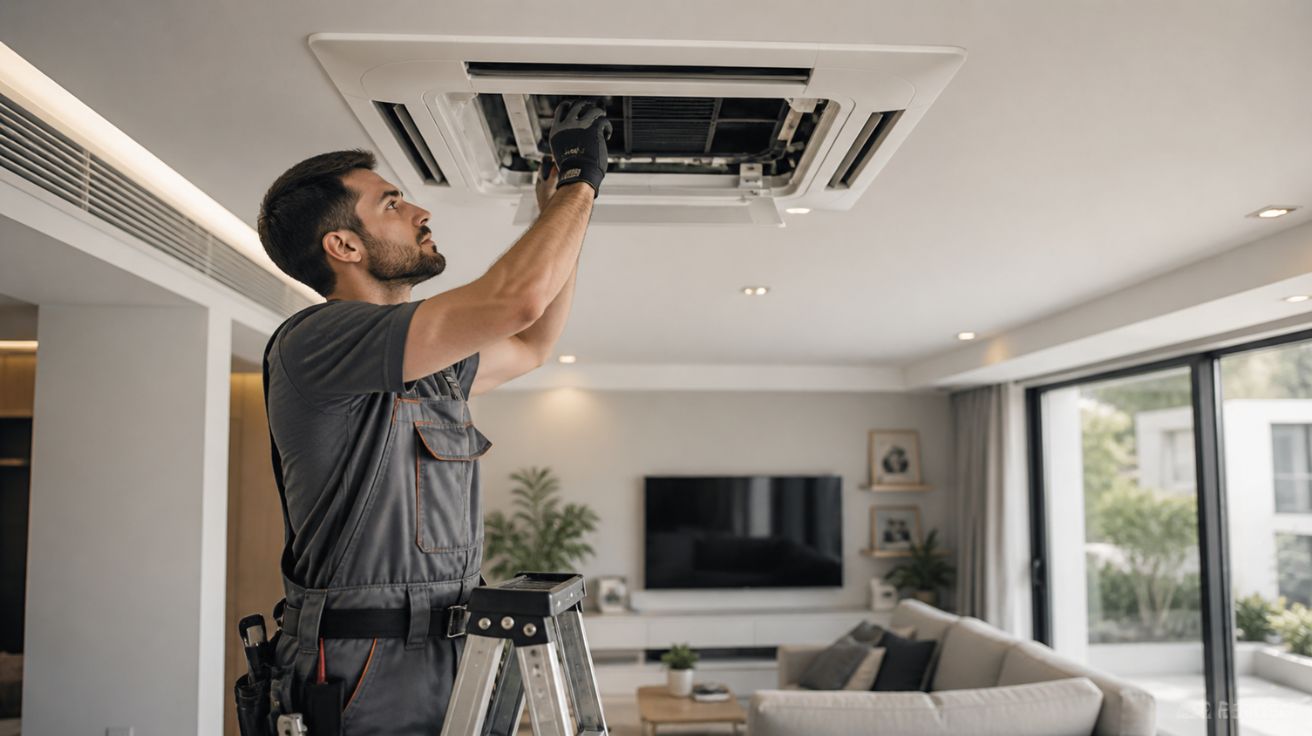

Choosing the right HVAC system during the planning stage is one of the most important steps for any home or building. A good system keeps your space comfortable in both hot and cold weather. It also helps control energy use and keeps your indoor air clean.
In places with changing weather like New York or Texas, a well-planned heating and cooling system makes a big difference. If you choose the wrong system, you may deal with uneven temperatures, high energy bills, and frequent repairs.
The good news is that with the right planning, you can avoid these problems. In this guide, we will walk you through simple steps to help you choose the best HVAC system for your needs.
What Is HVAC Planning?
Why HVAC Planning Matters For Comfort And Efficiency
HVAC planning means deciding how your heating, cooling, and ventilation system will work in your space. It includes picking the right equipment, size, and layout.
A well-planned HVAC system keeps every room at a steady temperature. It also uses energy in a smart way. This helps lower your monthly bills and improves comfort.
Poor planning can lead to hot and cold spots. It can also make your system work harder than it should, which causes wear and tear.
Key Components Of An HVAC System
A typical HVAC system includes several key parts:
- Furnace or heating unit
- Air conditioner or cooling unit
- Ductwork system to move air
- Thermostat for temperature control
Each part plays a role in keeping your indoor environment comfortable and balanced.
Steps Involved In HVAC Planning
Assessing Building Size And Layout
The first step is to look at your building. Size and layout matter a lot. A large home needs a different system than a small apartment.
In cities like Chicago, buildings come in many shapes and sizes. Each one needs a custom HVAC design.
Rooms with high ceilings or large windows may need more heating or cooling. A proper layout helps ensure even airflow.
Calculating Heating And Cooling Loads
Next comes load calculation. This step figures out how much heating or cooling your space needs.
Experts often use methods like Manual J calculation to measure heat loss and gain. This helps choose the right system size.
If the system is too small, it will struggle. If it is too big, it will waste energy. The right balance is key.
Choosing The Right HVAC System
Once you know your needs, you can choose the system. There are many options, and each works differently.
Your choice depends on climate, building type, and budget. A good match ensures better performance and comfort.
Types Of HVAC Systems To Consider
Central HVAC Systems
A central HVAC system is common in many homes. It uses ducts to move air through the building.
This system works well in larger homes and buildings. It provides steady heating and cooling in all rooms.
In areas like Los Angeles, central systems are popular because they offer consistent comfort.
Ductless Mini-Split Systems
A ductless mini-split system does not use ducts. It has indoor units that control temperature in each room.
This option is great for smaller spaces or homes without ductwork. It also allows better control over different areas.
Heat Pumps And Energy-Efficient Options
A heat pump is an energy-efficient choice. It can both heat and cool your space.
Heat pumps are popular in places with moderate climates. They use less energy compared to traditional systems.
HVAC Planning For Different Spaces
Residential Homes
In homes, comfort is the main goal. A well-planned home HVAC system keeps every room at the right temperature.
Families in states like Florida often need strong cooling systems, while colder regions need powerful heating.
Commercial Buildings
Commercial spaces need systems that can handle large areas and many people. Offices and stores rely on commercial HVAC systems for comfort and productivity.
Proper planning helps avoid issues like uneven cooling or high energy use.
Industrial Facilities
Industrial spaces often need special systems. These areas may require strong ventilation and temperature control.
A well-designed industrial HVAC system helps maintain safe working conditions.
Benefits Of Proper HVAC Planning
Energy Efficiency And Cost Savings
A well-planned system uses less energy. This lowers your utility bills over time.
In places like Arizona, where cooling is used often, energy savings can be significant.
Improved Indoor Air Quality
Good planning also improves air quality. Proper ventilation removes dust, allergens, and pollutants.
A clean indoor air system helps create a healthier environment.
Long-Term System Performance
When your system is planned well, it lasts longer. It runs smoothly and needs fewer repairs.
This saves money and reduces stress in the long run.
Common Mistakes To Avoid In HVAC Planning
Incorrect System Sizing
One of the biggest mistakes is choosing the wrong size. A system that is too large or too small will not work well.
Proper HVAC sizing ensures better performance and comfort.
Poor Ductwork Design
Ductwork plays a key role in airflow. Poor design can lead to uneven temperatures.
A well-planned duct system ensures air moves smoothly throughout the building.
Ignoring Energy Efficiency Ratings
Energy ratings like SEER (Seasonal Energy Efficiency Ratio) help you compare systems.
Ignoring these ratings can lead to higher energy costs. Choosing efficient systems saves money over time.
Tips For Effective HVAC Planning
Work With Qualified Professionals
Working with skilled technicians is important. They understand how to design and install systems correctly.
Professionals in cities like Denver often follow strict guidelines to ensure safety and efficiency.
Consider Future Expansion Needs
Think about the future. If you plan to expand your space, your system should be able to handle it.
Planning ahead saves time and money later.
Plan For Regular Maintenance
Maintenance keeps your system running well. Regular checks help prevent breakdowns.
A well-maintained HVAC system performs better and lasts longer.
Conclusion
Choosing the right HVAC system during the planning stage is key to comfort, efficiency, and long-term savings. By understanding your space, calculating your needs, and selecting the right system, you can create a reliable setup.
From central HVAC systems to ductless mini-splits and heat pumps, each option has its place. The goal is to match the system to your environment and usage.
Avoiding common mistakes and working with professionals can make the process easier. In the end, good HVAC planning helps you enjoy a comfortable indoor space while keeping energy costs under control.
Read More: How Professional Plumbers In Georgetown Tx Transform Homes Through Strategic Fixture Upgrades


Leave a Comment