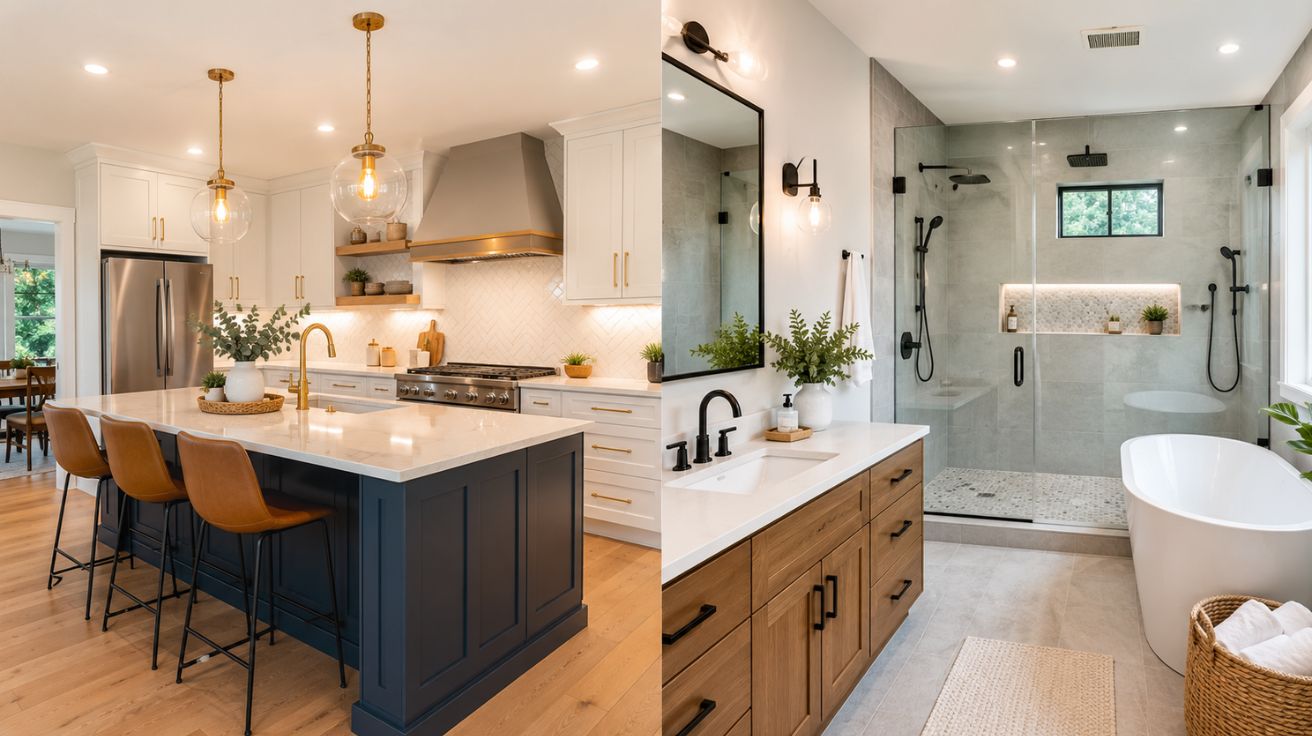

Remodeling a kitchen or bathroom is one of the most involved home improvement decisions a homeowner can make. Unlike cosmetic updates — painting walls, replacing fixtures, swapping hardware — a full remodel touches structural elements, plumbing systems, electrical wiring, ventilation, and surface materials all at once. The scope is wide, the coordination is complex, and the margin for costly mistakes is real.
What makes these projects difficult is not the work itself, but the decisions that come before the work begins. Homeowners who run into problems mid-project — budget overruns, extended timelines, poor material choices, contractor disputes — almost always trace those problems back to gaps in their preparation. They did not ask the right questions before signing a contract. They did not understand what a project at their scope actually requires. They relied on verbal assurances instead of documented plans.
This checklist exists to close those gaps. It covers the specific areas where homeowners need clarity before a single contractor sets foot in their home.
Understanding the Scope of Custom Remodel Work
A custom kitchen or bathroom remodel is not the same as a standard renovation. Standard renovations work within existing layouts and use off-the-shelf materials and cabinet configurations. Custom work rebuilds the space around what the homeowner actually needs — adjusted layouts, built-to-spec cabinetry, specific material combinations, and integrated storage or functional details that stock products cannot provide. For homeowners comparing their options, reviewing a Custom Kitchen And Bathroom Remodels overview can clarify what distinguishes a true custom project from a cosmetic refresh.
This distinction matters at the planning stage because it directly affects your timeline, budget, and contractor selection. A contractor who primarily handles standard installs may not be equipped to manage custom cabinetry lead times, coordinate specialty trades, or adapt to design changes mid-build. Knowing the category of project you are undertaking shapes every downstream decision.
What Custom Remodels Actually Require from Homeowners
Custom remodels require the homeowner to make a higher volume of decisions earlier in the process. Material selections, cabinet dimensions, countertop edge profiles, tile layouts, hardware finishes — all of these need to be confirmed before fabrication begins, because custom orders cannot be returned or easily modified once production starts. Homeowners who delay these decisions create gaps in the project schedule, which contractors often fill by moving to other jobs, extending your project timeline significantly.
Preparation at this stage means more than choosing finishes. It means understanding your household’s actual usage patterns and translating those into functional specifications. How the kitchen workflow moves between cooking, cleaning, and storage directly informs where islands, appliances, and cabinet runs should be positioned. A bathroom remodel for a household with young children has different functional priorities than one designed for aging-in-place accessibility. These are not design preferences — they are planning requirements.
Evaluating Contractor Qualifications Before Any Conversation About Price
Most homeowners begin the contractor search by collecting bids and comparing cost estimates. This approach is counterproductive. Price comparisons are only meaningful once you have verified that the contractors being compared are qualified to do the work. A low bid from an underqualified contractor costs significantly more in the end than a higher bid from a reliable one — because incomplete work, failed inspections, and redone installations carry their own costs, both financial and in lost time.
Before discussing price with any contractor, confirm the following:
- Active state licensing in the relevant trade category, verified through your state’s licensing board rather than by taking the contractor’s word for it
- General liability insurance and workers’ compensation coverage, with certificates issued directly to you before work begins
- Documented experience with projects of comparable scope — not just general remodeling experience, but verifiable work on custom kitchen and bathroom remodels specifically
- References from completed projects of similar size, with contact information you can actually use
- A clear explanation of which work they perform directly and which work they subcontract, along with how they manage and vet those subcontractors
Why Licensing Verification Matters More Than Portfolio Photos
Portfolio images are a contractor’s marketing tool. They show their best work, often photographed professionally, and they cannot be independently verified by the homeowner. Licensing records are public documents. In most US states, homeowners can search the state contractor licensing board database to confirm that a license is current, in good standing, and covers the correct trade classification for the work being performed.
A contractor performing electrical or plumbing work without the appropriate licensing exposes the homeowner to serious liability. If unpermitted work is discovered during a future home sale, the homeowner — not the contractor — is responsible for bringing it into compliance. The practical risk of skipping this verification is not abstract; it has documented consequences for homeowners at resale, during insurance claims, and in cases where work fails inspection after the fact.
Permits, Inspections, and What Homeowners Are Actually Responsible For
In most US jurisdictions, kitchen and bathroom remodels that involve changes to plumbing, electrical systems, or structural elements require permits. These are not administrative formalities. Permits trigger inspections by local building officials who verify that the work meets the applicable building code before walls are closed and finishes are applied. According to the US Department of Housing and Urban Development, unpermitted construction work can affect a homeowner’s ability to sell, refinance, or insure their property.
The homeowner, as the property owner, is ultimately responsible for ensuring that required permits are pulled and that inspections are completed. Contractors often handle the permit application process on the homeowner’s behalf, but this does not transfer the legal responsibility. If a contractor tells you permits are unnecessary for work that clearly requires them, that is a disqualifying signal — not a detail to overlook in exchange for a faster or cheaper project.
How the Permit Process Should Integrate into Your Project Timeline
Permit approval timelines vary widely by jurisdiction. In some municipalities, permits for residential remodel work are issued within a few days. In others, review queues can run several weeks. Any project schedule that does not account for permit approval time is built on unrealistic assumptions. Before finalizing a start date with a contractor, confirm the expected permit turnaround time with your local building department directly.
Inspection scheduling also affects the project timeline. Work cannot proceed past certain stages — rough-in plumbing, rough-in electrical — until the corresponding inspection has been passed. Contractors who have established working relationships with local inspectors generally manage this process more smoothly, but the homeowner should understand how inspections fit into the schedule and what happens if one fails and requires corrections.
Contracts, Payments, and Protecting Yourself Financially
A verbal agreement is not a contract. For any project involving custom kitchen and bathroom remodels, the written contract is the governing document for everything that follows. It defines what work is included, what materials are specified, what the payment schedule is, how changes are handled, what the timeline and milestones are, and what the dispute resolution process looks like. Any detail left out of the contract becomes a point of potential disagreement later.
Payment schedules, in particular, should be reviewed carefully. A contractor requesting a large upfront deposit — anything significantly above the cost of initial materials — is a financial risk. Standard practice for residential remodels in the US involves a deposit at signing, progress payments tied to completed milestones, and a final payment held until the work is complete and punch-list items are resolved. Homeowners who pay in full before completion lose their primary point of financial leverage.
Change Orders and Why They Need to Be Written Every Time
Changes during a remodel project are common. Layout adjustments, material substitutions, added scope — any deviation from the original contract should be documented in a written change order that specifies what is changing, what the cost impact is, and what the schedule impact is. Change orders signed by both parties before the work is modified protect the homeowner from cost disputes at the end of the project.
Verbal approvals for changes are the most common source of final billing disputes in residential remodeling. A homeowner who agrees verbally to a change without documentation has no clear record of what was agreed, what the cost was supposed to be, or whether the work as completed matches the agreement. The discipline of requiring written change orders for every modification is not bureaucratic — it is the practical foundation of a project that finishes without financial conflict.
Preparing Your Home and Household Before Work Begins
The operational impact of a kitchen or bathroom remodel on daily household life is frequently underestimated. A full kitchen remodel renders the primary cooking and food preparation space unusable for weeks or longer. A bathroom remodel in a single-bathroom home requires planning for alternative arrangements from day one of demolition. Homeowners who have not made these arrangements experience compounding stress that affects their relationship with the contractor and their decision-making during the project.
Practical preparation includes:
- Establishing a temporary kitchen setup if the primary kitchen will be out of service, including access to a microwave, refrigerator, and dedicated space for food preparation
- Protecting adjacent living spaces from dust and debris with plastic sheeting and air filtration, particularly in homes with young children, elderly occupants, or household members with respiratory conditions
- Identifying a clear point of contact for daily communication with the project manager or lead contractor, and agreeing on the preferred method and frequency of updates
- Removing all personal items, valuables, and fragile objects from the work area before demolition begins, not after
- Confirming site access arrangements — keys, security codes, parking for trade vehicles — before the first day of work
Conclusion: A Remodel That Finishes Well Starts with Preparation
Custom kitchen and bathroom remodels are among the most complex projects a homeowner can undertake. The work itself, when properly planned and executed, produces durable results that function better and hold value over time. The problems that derail these projects — cost overruns, contractor disputes, failed inspections, extended timelines — are almost always preventable with preparation done before the project begins.
The checklist outlined here is not a guarantee of a smooth project. No checklist is. But homeowners who verify contractor qualifications independently, understand their permit obligations, negotiate contracts with complete documentation, and prepare their households for the operational disruption of construction give their projects the best possible foundation. That preparation is not optional — it is the work that makes everything else work.


Leave a Comment